Last updated November 17, 2026







Free written scope consultation - allowances, timeline, and change-order rules on paper before a single trade is scheduled
Construction Permits, Codes & Inspections in Lewisville, TX: What You Need to Know
Most homeowners assume a construction permit is the whole approval story. It isn’t. In Lewisville, a project can clear the city in a week or two and still sit untouched for months because a separate HOA architectural review runs on its own calendar and its own rules. The two tracks don’t talk to each other, and nobody hands you a map. This guide is that map. We’ll walk through what the City of Lewisville requires, what an HOA architectural committee often wants, which projects need one or both, how the inspection stages work, what permits actually cost, and how to track your own project in Lewisville without waiting on a weekly phone update from a contractor.
Quick Answer
Construction in Lewisville, TX generally requires a city building permit for structural work, additions, roofing replacements, fences over a set height, and most electrical, plumbing, or mechanical changes; cosmetic work like paint and flooring usually does not. If your home is in a subdivision with an HOA, you likely need separate architectural approval as well, which follows a different timeline than the city permit. For a new addition, expect the city to require five inspection stages: foundation, framing, rough-in MEP, insulation, and final.
Styles & brands we work with
- Kitchen remodeling
- Bathroom remodeling
- Home additions & ADU
- Roofing
- Windows & doors
- Driveway & pavers
- Fence
Table of Contents
- The Two-Track System: City Permits vs. HOA Review
- Which Projects Need City Approval, HOA Approval, or Both
- The Five Inspection Stages for a Lewisville Addition
- Lewisville Permit Fees by Project Category, 2025-2026
- What Unpermitted Work Means for Resale in Denton County
- How to Track Your Own Permit in the City of Lewisville Portal
- How to Verify Your Contractor’s Permit Line Item
- Common Mistakes to Avoid
The Two-Track System: City Permits vs. HOA Review
Lewisville runs on two approval tracks that rarely sync up. The city track is technical: plan review, code compliance, and inspections. The HOA track is aesthetic: color choices, materials, setbacks, fence heights, and sometimes even the direction a driveway can face. A homeowner can get a city permit approved for a rear addition in under two weeks and then discover the HOA architectural committee only convenes on a quarterly schedule. The permit is valid, the plans are compliant, and nothing moves until the committee meets.
That gap is where projects stall. Neither the city nor the HOA is doing anything wrong; they simply operate on different clocks. The fix is sequencing, not luck.
How to Sequence Both Tracks
- Read your HOA’s architectural guidelines first. Before you finalize a single measurement, pull the deed restrictions and the ACC submission form. These tell you what the committee will reject, and there’s no point designing around a rule you haven’t read.
- Submit to the HOA early, in parallel with plan drafting. Many acceptance windows are quarterly, so the earlier your packet is in, the sooner it’s on a meeting agenda.
- File with the City of Lewisville once plans are drawn. The city review is comparatively fast and can often be completed while you’re still waiting on the HOA.
- Hold construction until both approvals are in hand. A city permit is not an HOA variance. Starting work on a city-only approval can trigger a stop-work order from the association even if the city says you’re fine.
We’ve watched additions, covered patios, and even replacement fences get tangled on this exact point. One contractor’s “we’ll pull the permit” can mean only the city side, and the HOA side is left to the homeowner to discover. When we quote a project in Lewisville, we walk both tracks with you from the start. From the ridge cap to the driveway edge, that means home additions & ADU work gets planned around your HOA calendar, not after it.
Which Projects Need City Approval, HOA Approval, or Both
Not every project triggers both tracks. Roofing and driveway pavers are usually city-free but HOA-sensitive. Interior remodels are often the opposite. Here’s how the two approval paths typically stack up for the most common Lewisville projects.
- Rear or side addition: City permit required (structural + MEP). HOA architectural review almost always required if you’re in a subdivision.
- Covered patio or pergola: City permit usually required if it’s attached to the structure or over a certain size. HOA review frequently required for color, height, and roof style.
- Roof replacement: City permit typically required for full tear-off in Lewisville. HOA approval usually required for shingle color.
- Fence installation: City permit required above a certain height or on a corner lot facing the street. HOA approval required for height, material, and finish color.
- Driveway replacement or expansion: City permit typically required if the footprint changes. HOA approval required for any change to width, color, or material.
- Kitchen or bathroom remodel: City permit required if you’re moving plumbing, gas, or electrical. Cosmetic-only work usually exempt. HOA rarely involved unless it’s a visible exterior change.
- Window replacement: City permit generally not required for like-for-like replacement. HOA approval may be required for visible daylight color and divided-lite patterns.
The practical rule: if the project changes the footprint, the roofline, or the exterior color palette, assume both tracks. If it’s just materials within the existing envelope, the HOA is usually the only one that cares. Roofing, window, and door work on the exterior envelope goes through the city when it’s structural and the HOA when it’s visible. Driveway work often needs both, which is why driveway & pavers projects benefit from starting with the HOA packet on hand. The same is true for fence installation along a perimeter line that faces a street.
The Five Inspection Stages for a Lewisville Addition
For a new home addition, the City of Lewisville requires five distinct inspection stages, and each one has a specific failure pattern that reveals what to watch for before the inspector arrives. Miss any of these and the project stalls until the correction is made and re-inspected.
- Foundation. The most common failures here are missing or improperly placed anchor bolts, formwork that doesn’t match the approved plan, and post-tension cable details not signed off by the engineer of record. Foundation inspections must pass before any framing starts, no exceptions.
- Framing. This inspection looks at header sizing, stud spacing, shear wall nailing, and the connection details on your plans. What trips homeowners up: approved plans that specified a header one size larger than what was installed. The count needs to match the plan sheet, not the contractor’s judgment.
- Rough-in MEP. Electrical, plumbing, and mechanical are inspected before walls are closed. Top failures we see: shower valves set at the wrong depth for the finished tile, missing nail plates on studs where plumbing penetrates, and drywall going up before the rough-in inspector ever signs off. That last one is a hard stop that forces a partial teardown.
- Insulation. Your insulation should be visible and open to the inspector at this stage. Common issue: kraft-faced batts installed backwards (facing the wrong direction), which fails the vapor performance check. Another one is air sealing missing around the top plate before insulation goes in.
- Final. This one is the umbrella inspection. Every permitted scope – electrical outlets, plumbing fixtures, gas appliance connections, HVAC, and final building – clears under the final. The most common fail: one sub-scope is missing its own final sign-off because the permit was written under a single filing and nobody scheduled the electrical final separately.
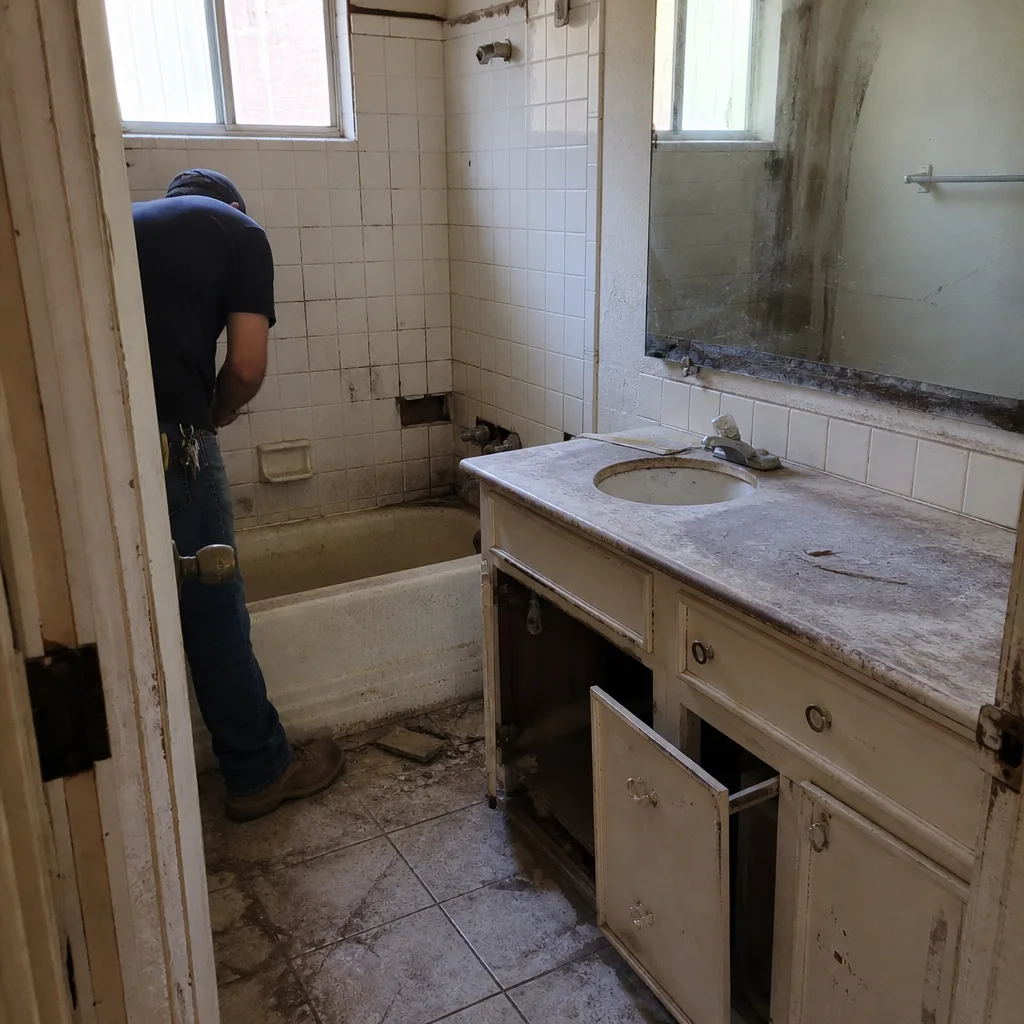
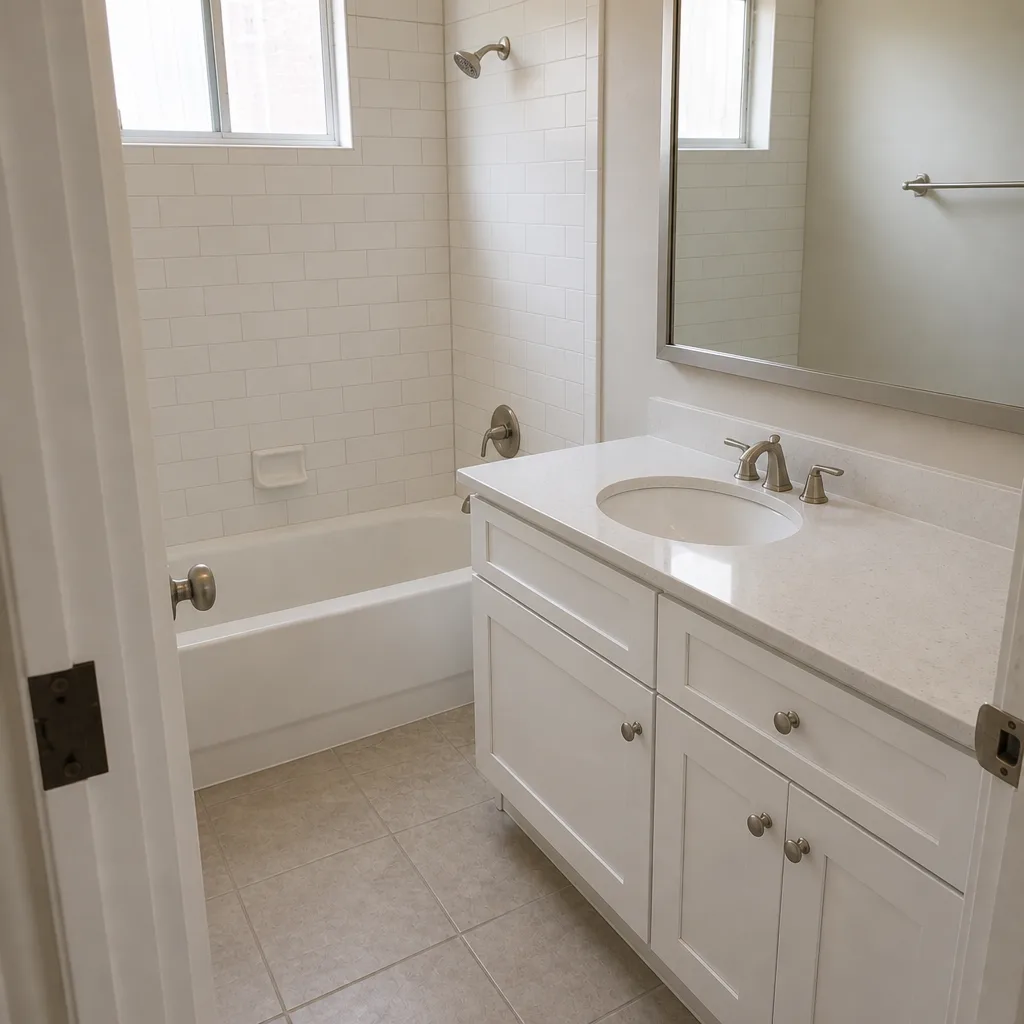
If your project is a bathroom remodel inside an existing envelope, the same inspection logic applies at reduced scale: rough-in before tile, insulation if exterior walls are opened, and final. That’s the sequence Construction Lewisville follows on every Lewisville project, whether it’s a full addition or a fixture swap. Schluter-system waterproofing is available in our bathroom work specifically because it passes inspection cleanly and holds up to Denton County’s summer humidity swings.
Lewisville Permit Fees by Project Category, 2025-2026
Permit fees vary by valuation and project type, and the fee schedule is published by the city. What matters for homeowners is that the permit cost is a distinct line item in your contractor’s quote. If it isn’t listed – or if it’s floating as “included” with no number – you can’t verify the estimate. Below is the framework we recommend asking for on any Lewisville estimate, with typical ranges as a sanity check before you call the city to confirm the exact figure.
| Project Category | Typical Permit Fee Range (2025-2026) | What Drives the Number |
|---|---|---|
| Roof replacement (full tear-off) | $150 – $400 | Roof area and whether structural repairs are needed |
| Fence installation (front or above-height) | $75 – $250 | Linear feet and corner-lot setback |
| Driveway replacement or expansion | $100 – $300 | Square footage and whether curb cuts are involved |
| Kitchen remodel (plumbing/electrical moved) | $250 – $600 | Valuation of permitted scope |
| Bathroom remodel (fixture relocation) | $200 – $500 | Number of fixtures and venting changes |
| Home addition (site-built) | $800 – $3,500+ | Square footage and overall valuation, plus MEP sub-permits |
| ADU (prefab or site-built) | $600 – $2,500+ | Size, foundation type, and utility connections |
Those ranges are typical estimates for planning purposes. The written estimate sets the final number, and the city’s published fee schedule is the authoritative source. Ask for the permit line item in writing. A serious contractor in Lewisville will give it to you by category, and if the answer is “we’ll sort that out later” that’s a sign the number is not included in the quoted price.
What Unpermitted Work Means for Resale in Denton County
Unpermitted work on your property is a disclosure item when you sell, and in Denton County it can affect both closing and title insurance. That sounds abstract until you’re three weeks from a closing and the buyer’s inspector flags a covered patio with no permit record on file.
Here’s how it usually plays out:
- Disclosure on the seller’s property condition statement. Texas sellers disclose known unpermitted work. The buyer’s agent then asks for proof of permit and inspection.
- Buyer’s inspector flags it. Appraisers note unpermitted square footage separately, and lenders can require a permit history before they’ll fund.
- Title insurance treatment. Standard title policies don’t typically cover unpermitted work; they cover recorded defects. But a lender’s title requirement or a municipal letter-of-no-objection can become a closing condition, which delays or reduces proceeds.
- Retroactive permitting. A homeowner can pursue a permit after the fact, but exposed work that’s already been drywalled or covered often requires opening it back up for inspection. That cost comes out of the seller’s pocket, not the buyer’s.
Covered patios are the most common offender we see. These are often built as a weekend project without a permit because they feel “simple.” But a covered patio attached to a home is usually structural – it carries a roofline load – and if the city requires a permit for it, an inspector for a future buyer will find the lack of record. The same goes for converted garages and outbuilding ADUs. If you’re weighing an ADU, either site-built or a prefab from a manufacturer like Abodu, Boxabl, Mighty Buildings, or Dvele, start with the permit and utility connection requirements before anything else.
The safe default: if the work changed the footprint, added a structure, or moved plumbing, gas, or electrical, ask for the permit record before you buy or build. When we work in Lewisville, the permit history goes in writing as part of the estimate, so there’s nothing to find at resale.
How to Track Your Own Permit in the City of Lewisville Portal
The City of Lewisville’s online permit portal lets you look up a permit, check inspection results, and see comments from plan reviewers without calling the contractor for a status update. It’s the same system the inspectors use, and it will show you exactly what’s outstanding.
- Find your permit number. It’s usually on the printed permit placard that should be posted at the job site, in the first email you received from the city, or on the estimate if your contractor included it.
- Search the portal by address or permit number. Address search shows every active and closed permit for the property. Permit number search gets you directly to the specific scope.
- Read the inspection list. The portal shows each inspection stage with its status – scheduled, passed, failed – and reviewer comments on any failed item. This is where you’ll see what the inspector wanted corrected, in the inspector’s own words.
- Check plan review comments early. If the permit is still in plan review, the portal shows reviewer notes. Some of those require a resubmittal by the designer or contractor.
- Set a habit of checking weekly. A project that sits idle for two weeks because nobody noticed a failed inspection is a project that adds two weeks to your schedule. Checking in weekly catches it fast.
You don’t need technical training to read the portal. The status language is plain. What you’re really watching for is a stalled inspection: a failed item that hasn’t been re-scheduled. If you see nothing scheduled for a week or more, ask your contractor why in writing. A phone call usually sorts it out quickly, but the portal keeps the record.
How to Verify Your Contractor’s Permit Line Item
A contractor’s estimate should show the permit cost as a line item, not roll it into a lump sum. Verifying that line item takes ten minutes and saves surprises later. Here’s the checklist we recommend.
- Ask for the permit category and number. Every permit has a type like “residential addition” or “fence,” and the contractor should know it before work begins.
- Ask who pulls the permit. Pulling a permit puts the licensed party’s name on the record. The name on the permit should match the name on your contract.
- Compare the line item to the city schedule. Pull the current fee schedule from the city’s website and compare the number. If the line item is significantly below the schedule, ask why.
- Ask what happens if the scope changes. A change order usually triggers an amended permit and an amended fee. Confirm who pays for it in writing.
- Confirm inspection scheduling is included. A permit isn’t a permit until inspections happen. The estimate should state that the contractor schedules inspections, not you.
We write permits into the estimate by category because the cost is real and the homeowner deserves to see it. The same applies to work under a general contractor versus a specialist: the specialist handles their own scope, but someone has to coordinate the inspections. That’s often the difference between a project closing out cleanly and one that stalls on the final.
Common Mistakes to Avoid
- Treating the city permit as the only approval. If you’re in a Lewisville HOA, the architectural review runs on a quarterly schedule at many subdivisions, and a city permit alone can sit unused for weeks. Submit to both tracks early, in parallel.
- Starting work before the HOA signs off. A stop-work order from an HOA supersedes a city approval. Wait for both, even if the calendar pushes you back a month.
- Building a covered patio without a permit. In Denton County this comes back as a disclosure item at resale, and a lender can require a permit record before closing. If the work touches the structure or footprint, file it.
- Closing walls before the rough-in inspection passes. Once drywall goes up on an uninspected shower valve depth or missing nail plate, the fix is demolition, not a phone call.
- Assuming a full-tear-off roof replacement is permit-free. It usually requires a permit in Lewisville, and HOA color approval is a separate step. Skipping either one can hold up a completed job.
- Missing the final inspection on a sub-scope. When electrical, plumbing, mechanical, and building finals are filed under one umbrella permit, one unscheduled sub-inspection leaves the whole project open. Track them individually.
- Trusting a verbal permit line item. Get the permit category and cost in writing. If it’s not on the estimate, it’s a cost you’ll discover later, usually at the wrong moment.
See the difference
 Before
 After
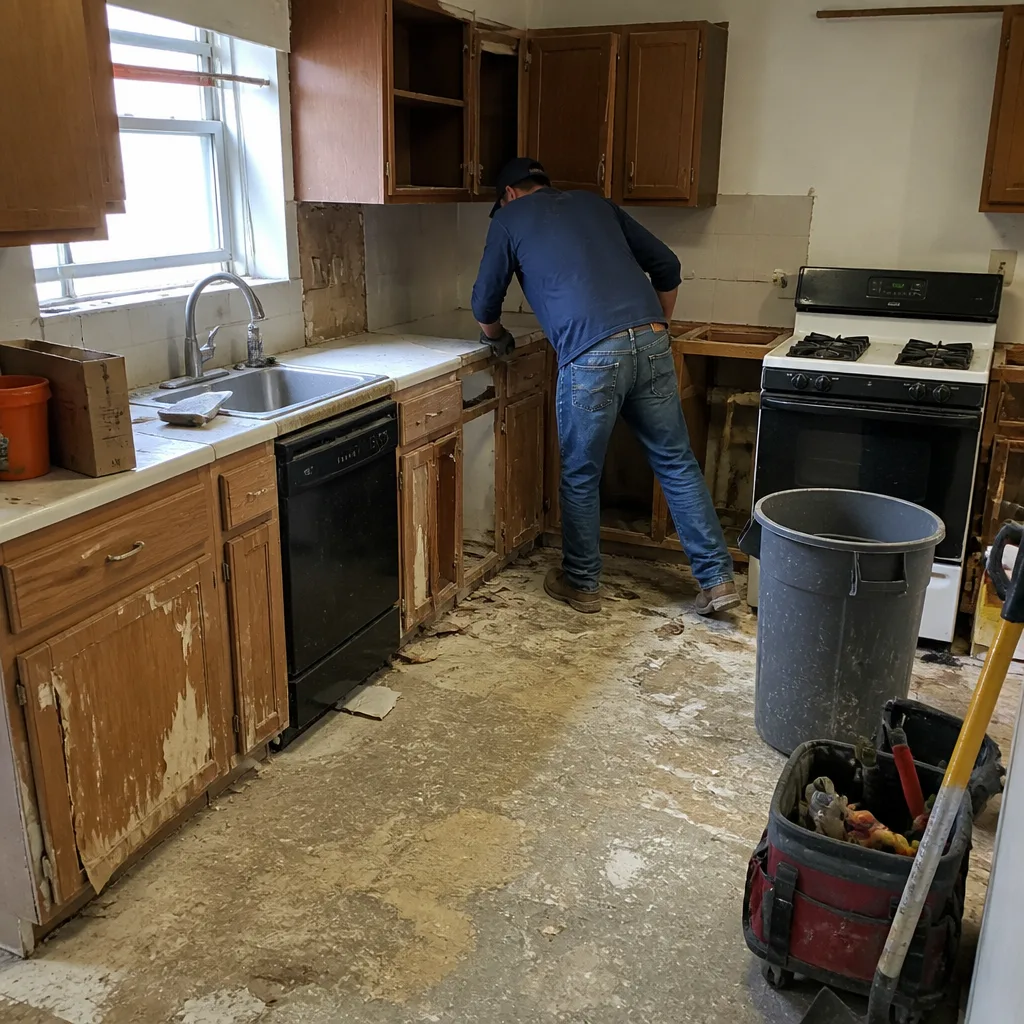 Before
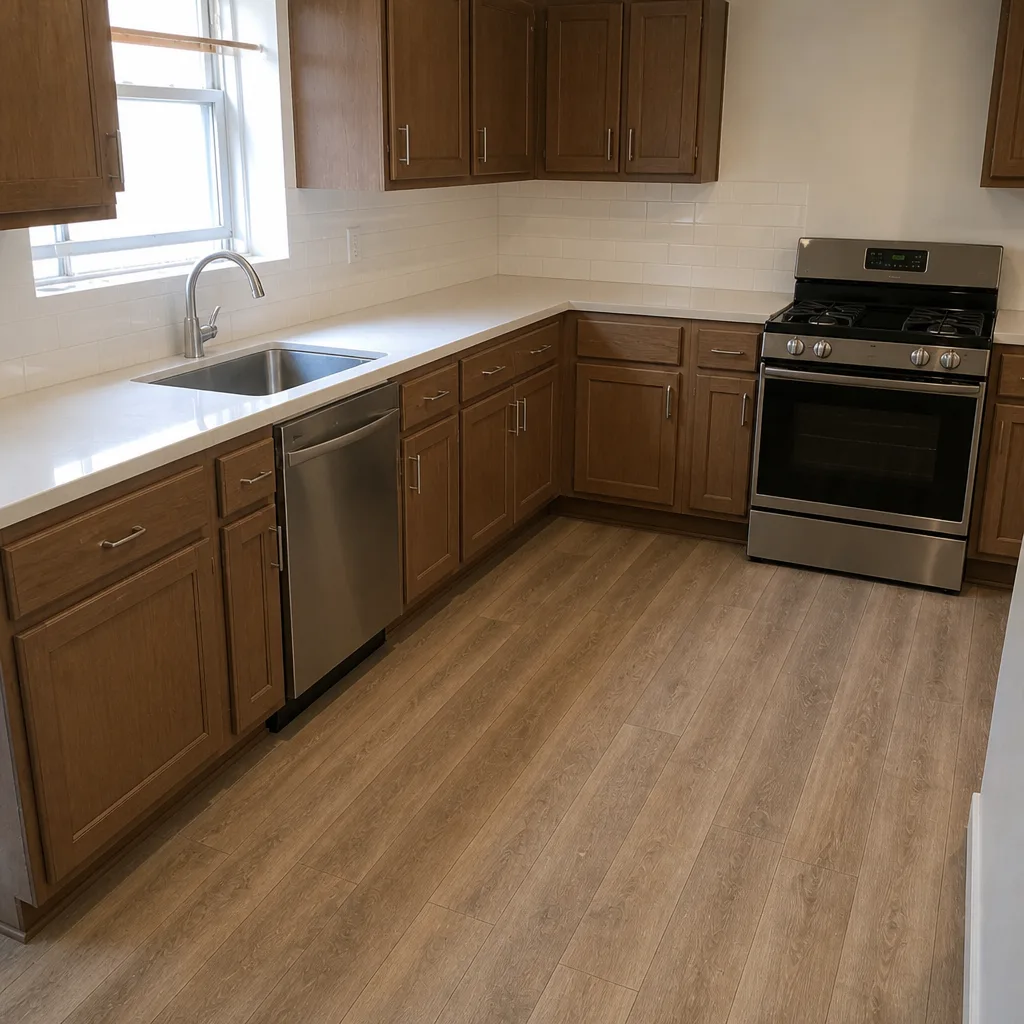 After
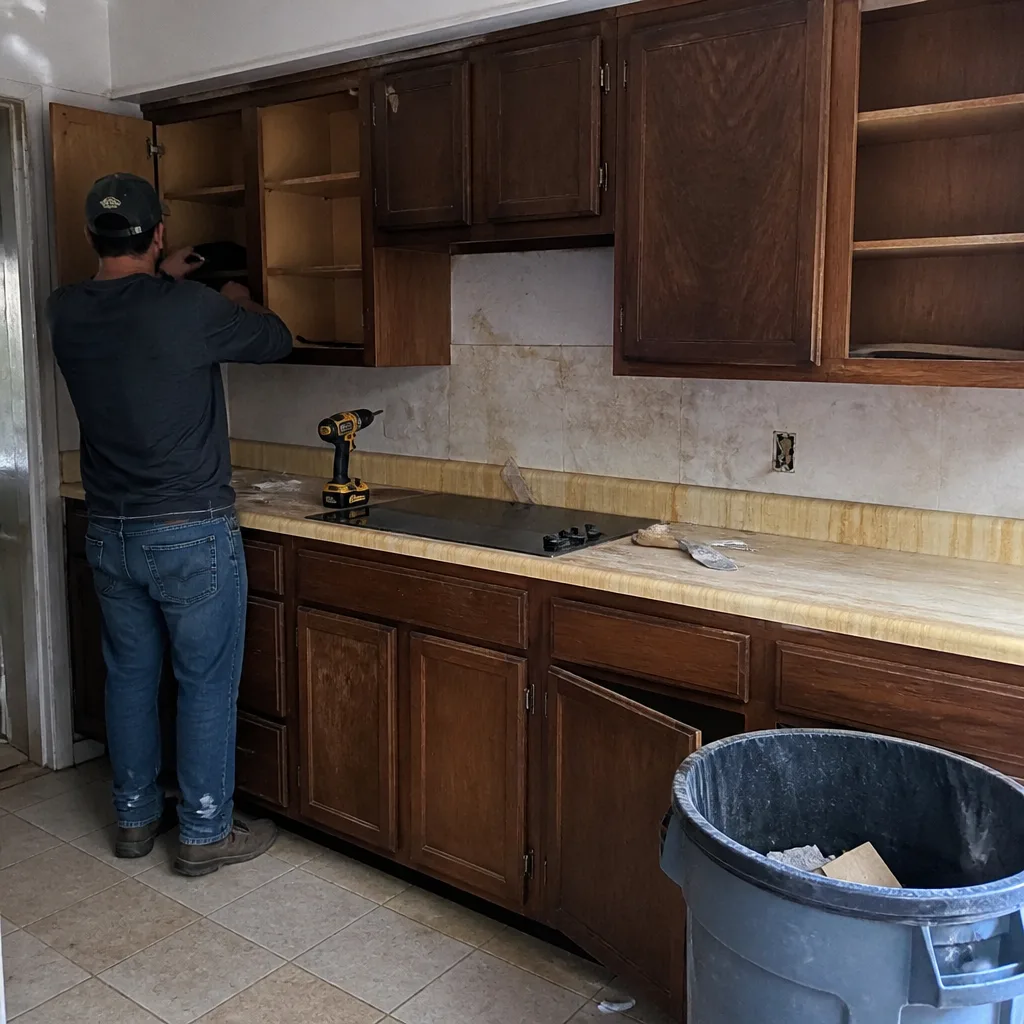 Before
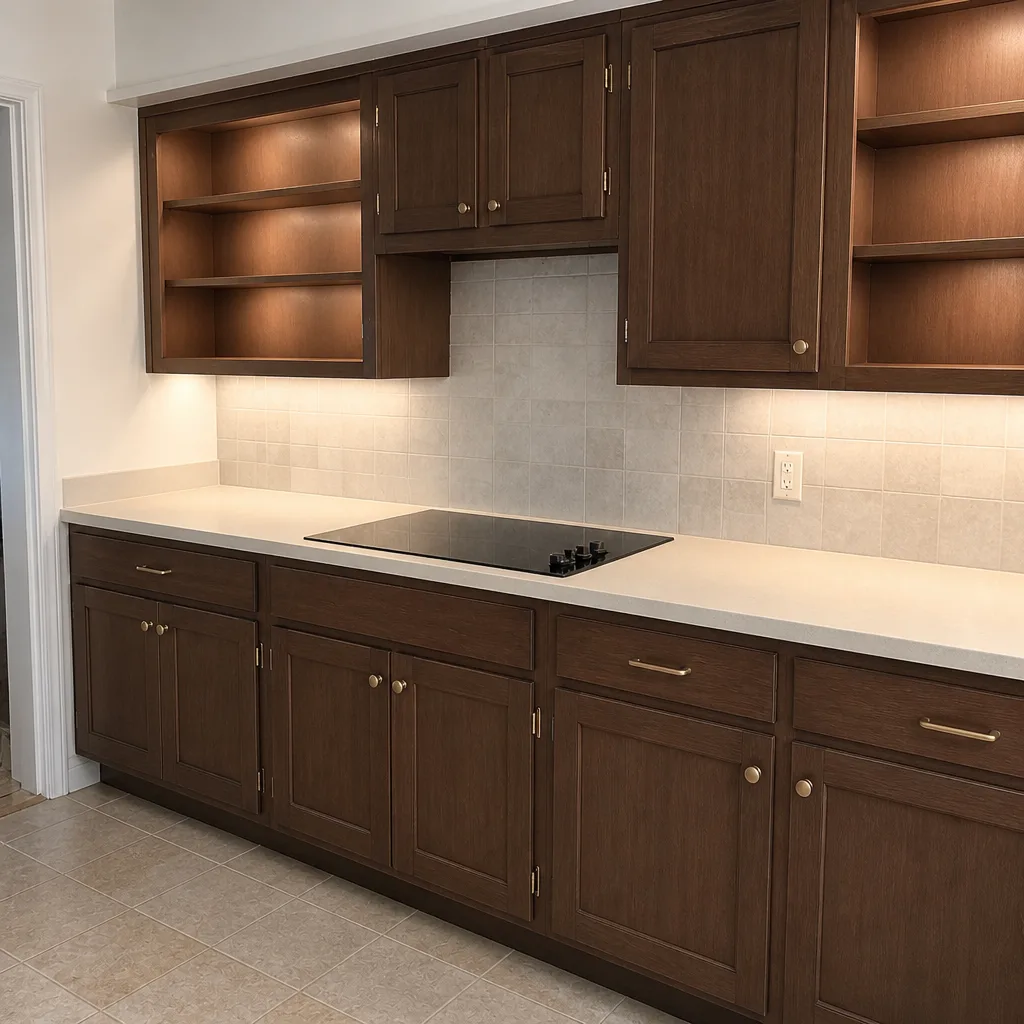 After
When to Call a Professional
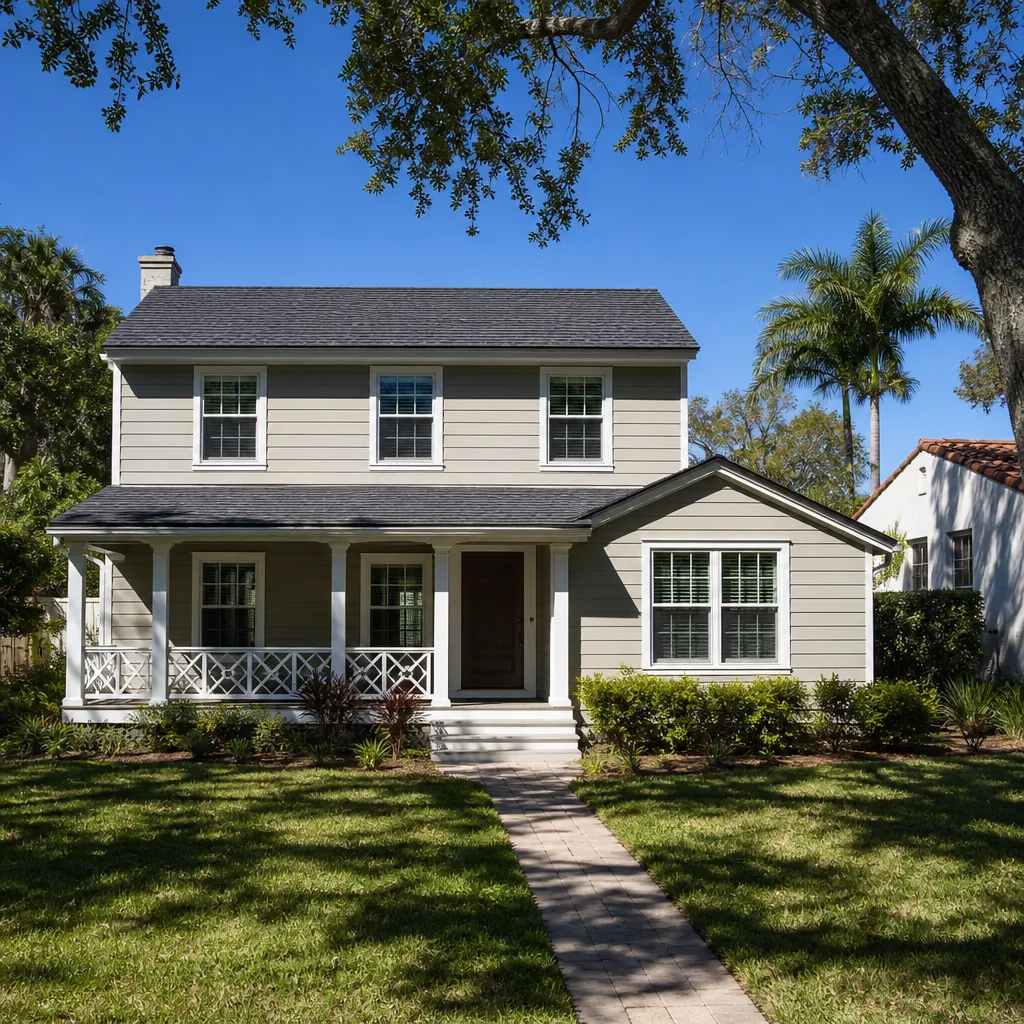
Some permit work is simple enough to sort out yourself, but a few scenarios genuinely benefit from a contractor who’s navigated both tracks in Lewisville before. Any structural addition, roofline change, or foot-print expansion almost always needs a coordinated permit and inspection plan. Roof replacements, driveway replacement, and fence installation that trigger exterior review are best handled with the HOA packet in hand from day one. Any work that moves electrical, gas, or plumbing needs a licensed hand and a clear inspection schedule. And any project already flagged by a buyer’s inspector or a lender deserves a professional eye before closing.
Our technicians have up to 12 years of experience across roofing, exterior, and interior scopes, which means we’ve seen which inspection stages fail and why. Call (833) 620-6067. We answer 24/7. Fast dispatch from 7am to 7pm, Sunday through Friday.
Frequently Asked Questions
Usually yes, if the fence is above a set height, sits on a corner lot facing a street, or is being replaced along a property line governed by a recorded easement. If your home is in an HOA, the association will also have opinions on height, material, and finish color. Start with the HOA guidelines and the city’s fence permit requirement together, then call (833) 620-6067 for a free estimate that includes both.
A city building permit for a rear or side addition can review in around two weeks once plans are drawn and submitted. The bigger variable is often the HOA architectural review, which in many Lewisville subdivisions convenes on a quarterly schedule. Plan for both calendars when you set your start date. Call (833) 620-6067 to talk through timing for your project – estimates are free.
The permit stays open and the project can’t close out, which can affect resale and lender requirements later. Inspector findings on closed-up walls usually require demolition to correct, not a phone call. That’s why the rough-in and insulation stages matter – they’re the ones most commonly rushed. Call (833) 620-6067 for a free estimate that builds inspection scheduling into the plan.
A full tear-off roof replacement typically requires a permit in Lewisville, and most HOAs require separate color approval. Assuming it’s permit-free is one of the more common mistakes we see on roofing projects. Call (833) 620-6067 for a free estimate that lists the permit line item. We work with GAF, CertainTeed, Owens Corning, and six additional manufacturers, so color approval isn’t a limit on selection.
Yes. The City of Lewisville’s online permit portal lets you look up the permit by address or number and see every inspection result and reviewer comment. You don’t need technical training, and checking weekly catches stalled inspections before they cost you weeks. Call (833) 620-6067 for a free estimate – we’ll give you the permit category and number in writing so you can track it yourself.
Standard title insurance doesn’t typically cover unpermitted work, but a lender or closing requirement can still demand a permit record before a sale closes. That can delay closing or reduce proceeds. If you’re buying or selling in Lewisville, verify the permit history before the closing date. Call (833) 620-6067 for a free estimate on retroactive permitting.
The Bottom Line
The city track and the HOA track are the two halves of construction approval in Lewisville, and they run on separate clocks. Start both early, file the HOA packet in parallel with your drawing phase, and plan for the city’s five inspection stages on any addition. Ask for the permit line item in writing so you can verify it, and don’t close a wall before the rough-in inspection runs. Whether you’re renovating a bathroom, replacing a roof, laying a new driveway, or adding square footage, this is the process. From the ridge cap to the driveway edge, Construction Lewisville handles every scope under one contractor – roofing, windows, doors, fencing, pavers, kitchens, bathrooms, and additions, with ADU solutions through Abodu, Boxabl, Mighty Buildings, and Dvele alongside site-built work. Brands across our categories include Delta, American Standard, Toto, and Schluter, among a roster of more than 50 name-brand manufacturers, inspected to spec on every permit. Call (833) 620-6067 for a free estimate. We answer 24/7. Fast dispatch from 7am to 7pm, Sunday through Friday. Written line-item quotes and permits pulled under the licensed party’s name on every project.
Written by the team at Construction Lewisville.