Free written scope consultation - allowances, timeline, and change-order rules on paper before a single trade is scheduled
Fast, Reliable Kitchen Remodeling Across Trophy Club
Trophy Club kitchens are ready for an update. Most of the town’s homes went up in the 1990s and 2000s around the Trophy Club Country Club and the old Ben Hogan golf development, and the original cabinets, counters and layouts are showing their age. We know this community well enough to plan around its realities: architectural review before demolition, town permits before the first cabinet comes out, and a schedule built for both. Our technicians have up to 12 years of experience, and we walk you through the material options before a single measurement is taken. Call (833) 620-6067. We answer 24/7. Fast dispatch from 7am to 7pm, Sunday through Friday.
Why Trophy Club Homeowners Call Construction Lewisville for Kitchen Remodeling
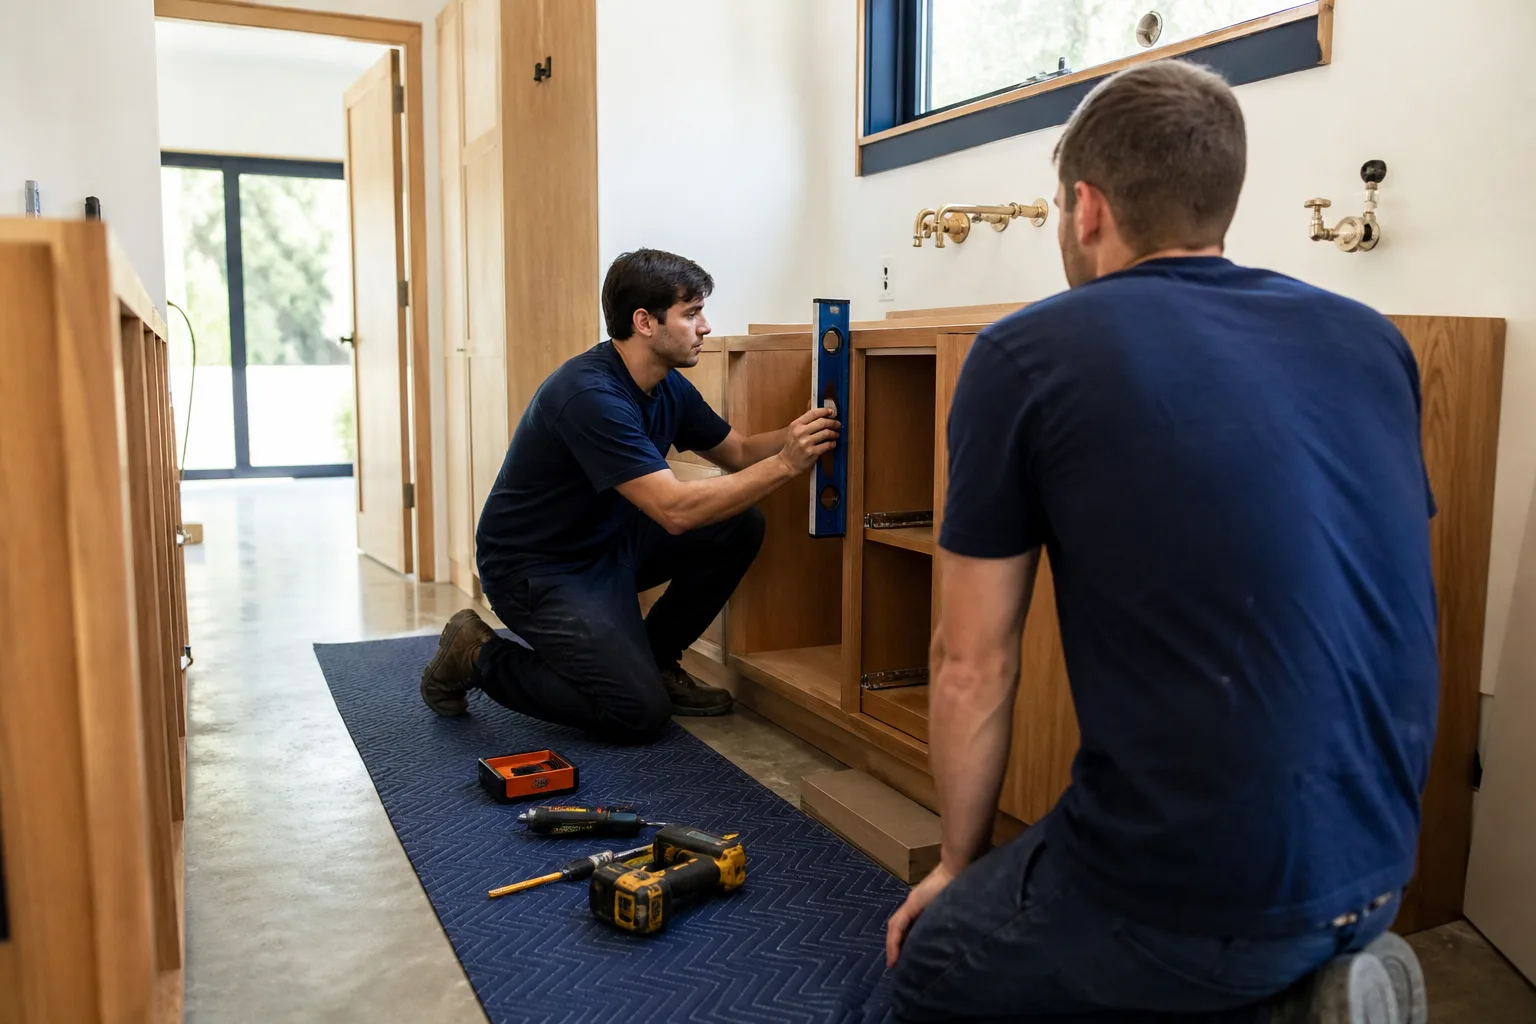
The single biggest reason homeowners in Trophy Club bring us in is the approval gauntlet. This is a small, heavily master-planned, HOA-governed community, and nearly all construction work here – additions, patio covers, fencing, remodels – runs through architectural review and HOA sign-off before a permit is even filed. We treat that step as part of the job, not paperwork for later. We file the submittal packet, track it, and schedule the build around the committee’s calendar so the rough-in and inspection sign-off don’t stall.
We work with more than 50 name-brand manufacturers across roofing, cabinetry, countertops, windows, fencing and pavers, so material selection happens up front and reflects what your subdivision’s guidelines actually allow. Our team carries a strong local reputation in Trophy Club, and we can share references from homeowners here when you call. Response time to Trophy Club is quick, partly because we already know the town’s permitting path and the 114 corridor that runs along the southern edge.
Styles & brands we work with
- Kitchen remodeling
- Bathroom remodeling
- Home additions & ADU
- Roofing
- Windows & doors
- Driveway & pavers
- Fence
Our Kitchen Remodeling Services in Trophy Club
Every kitchen project here starts with the same question: what will your subdivision’s architectural committee approve, and how does that shape the design? We answer both before the design is locked.
Kitchen Design & Layout
Layout drives everything else in a Trophy Club kitchen, especially in the 1990s and 2000s floor plans where the kitchen, breakfast nook and family room often sit in one open footprint. We map traffic, work zones and appliance placement around how your household actually cooks. If you want to open a wall between the kitchen and the living area, we confirm with the town whether it’s load-bearing before a single cabinet is ordered.
Cabinets & Countertops
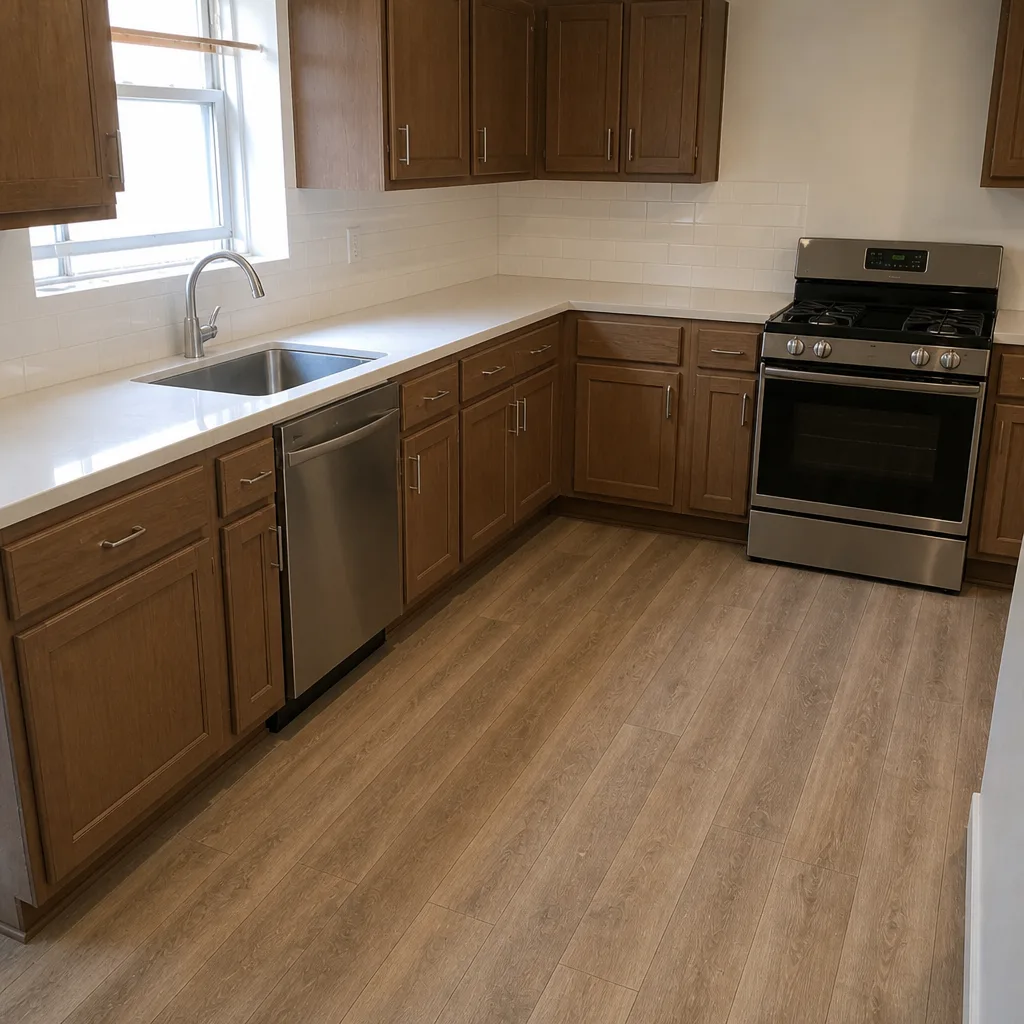
Cabinet choices here run from KraftMaid and Wellborn packages to full island builds. On the counter side, we work with Cambria, Silestone and Caesarstone, so you’re picking quartz from a real set of options, not a take-it-or-leave-it sample board. We match cabinet hardware to Kohler and Delta fixture finishes so the whole kitchen reads as one design.
Backsplash, Tile & Flooring
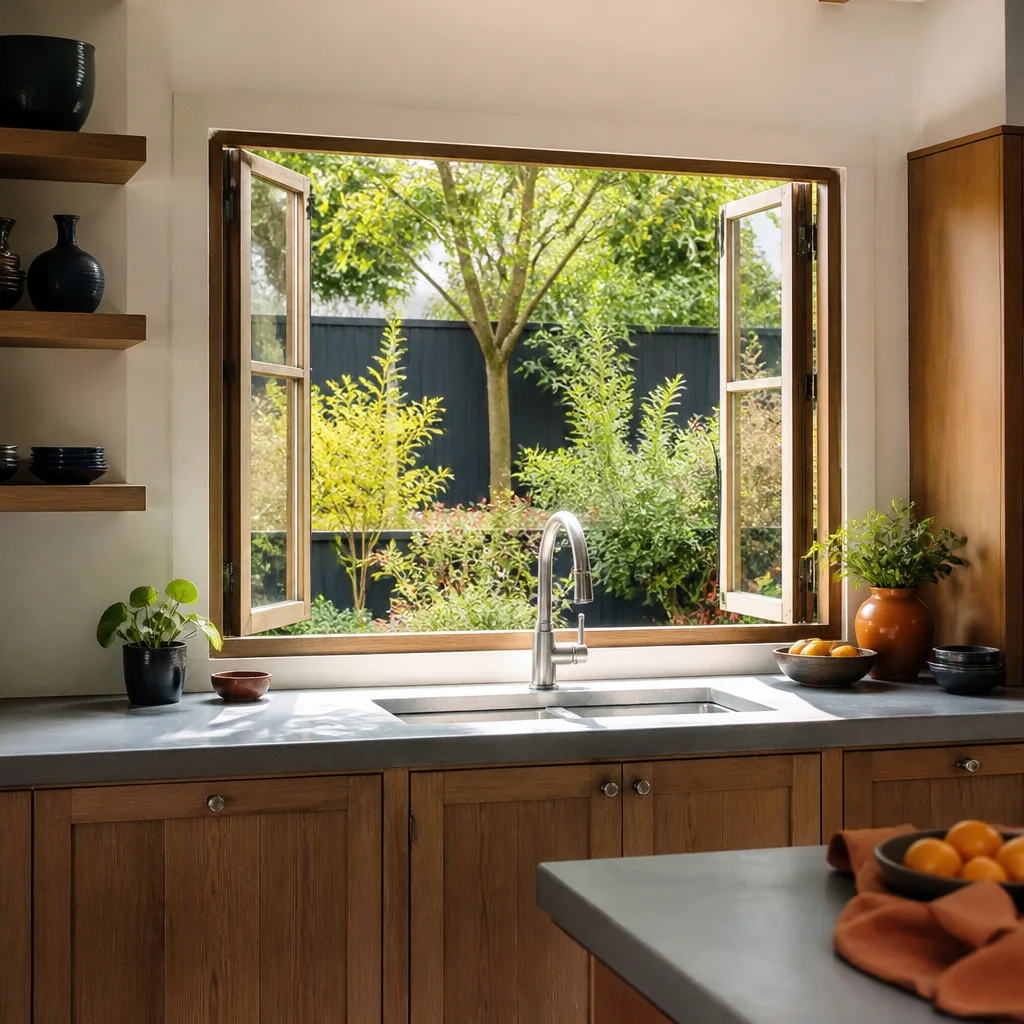
Backsplash and floor tile choices matter more in a Trophy Club kitchen than people expect, because the views out toward the golf course and greenbelt pull the eye toward the finish line where the tile meets the window wall. We walk you through tile scale, grout and layout so the backsplash holds up visually against the natural light. For any wet-area work, we use Schluter-system waterproofing rather than a basic set.
Small & Partial Kitchen Remodels
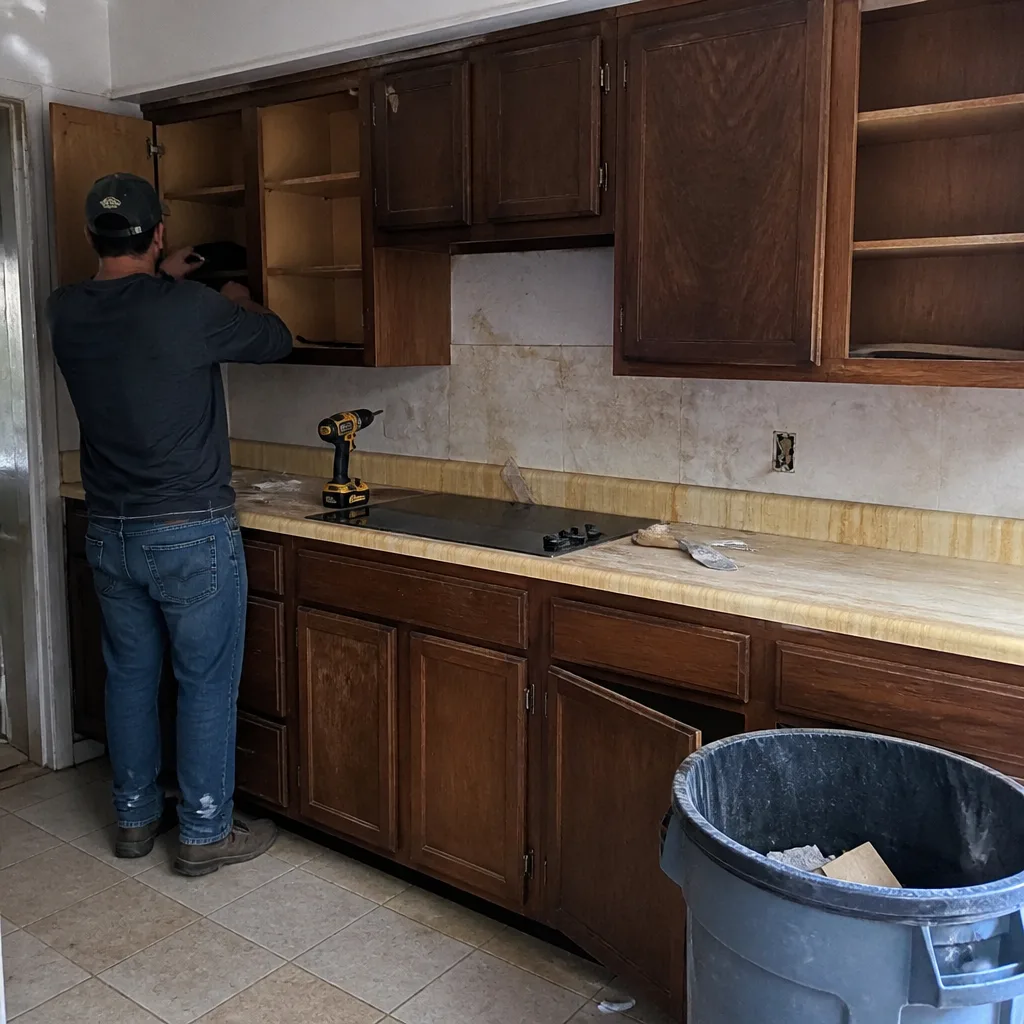
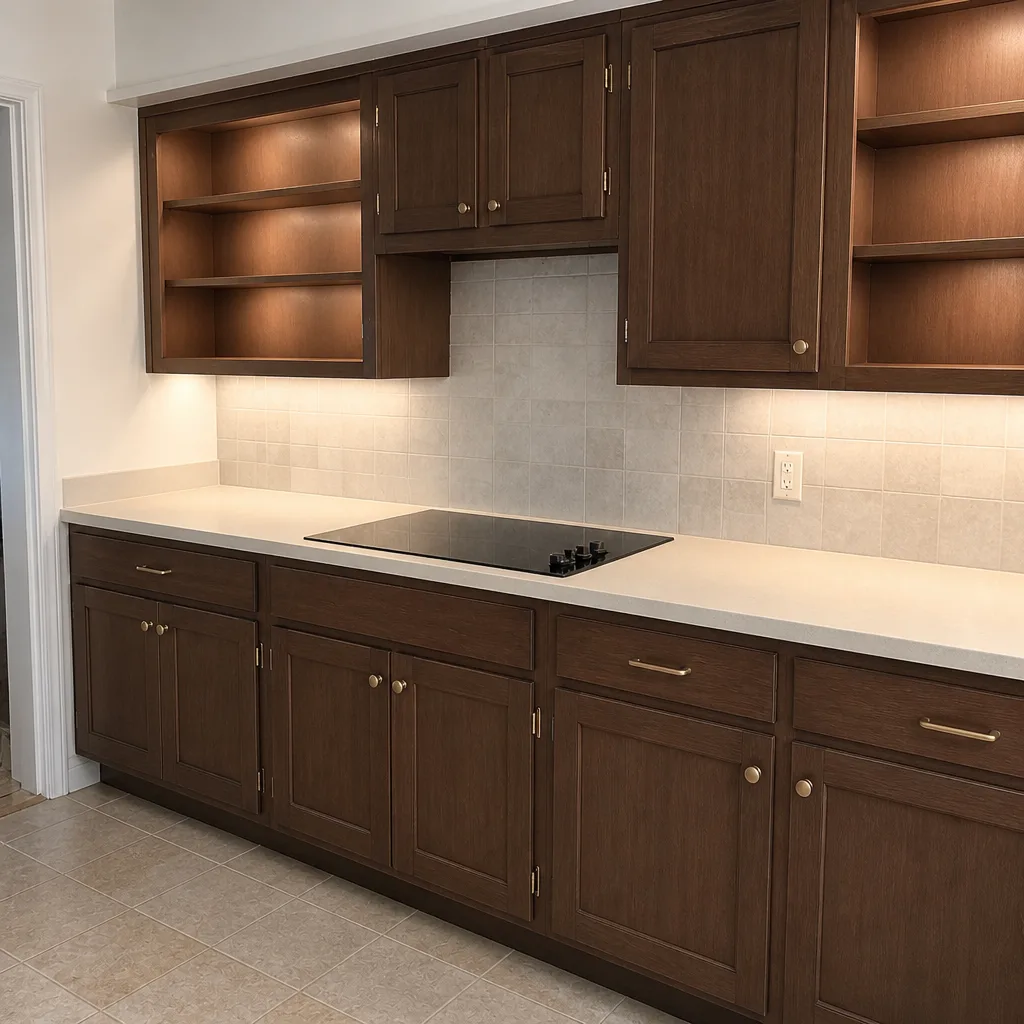
Not every Trophy Club project is a full gut. Many are partial updates: new counters and backsplash, a cabinet refacing, or an island installation that changes the whole room without touching the walls. These smaller scopes move through architectural review faster when exterior changes aren’t in play, and we’ll tell you straight which path fits your budget and goals.
Trusted Brands We Service in Trophy Club
Name-brand selection matters in a town where architectural review looks closely at what gets installed. Cabinetry comes from KraftMaid and Wellborn. Countertops come from Cambria, Silestone and Caesarstone. Fixtures and hardware come from Kohler, Moen, Grohe, Toto, Blanco and Delta. Because we work with more than 50 manufacturers across every category, we can match your budget tier without you sourcing materials yourself. We don’t stock parts or materials, so your selections are ordered to spec after approval, and we build the lead time into the schedule so a stalled delivery doesn’t stall your kitchen.
Common Kitchen Remodeling Problems We See in Trophy Club Homes
- Demolition before architectural review approval. Homeowners start tearing out a window or vent wall before the subdivision guidelines are checked, then find the golf-course elevation prohibits the change. We file the packet first, every time.
- Cabinet delivery scheduled before approval. Materials arrive, sit in the garage, and the project stalls waiting on a committee meeting. We order after sign-off and schedule the build around the calendar.
- Assuming a wall is non-structural. In 1990s-era Trophy Club homes, the wall between kitchen and breakfast nook is often load-bearing. Skipping the assessment fails inspection sign-off after rough-in, which is expensive to correct.
- Ignoring block-by-block view-corridor rules near the golf course. Lots that border the course face stricter scrutiny for bump-outs and window changes than interior lots, and guidelines vary by subdivision. We check the specific guidelines for your street before design.
See the difference
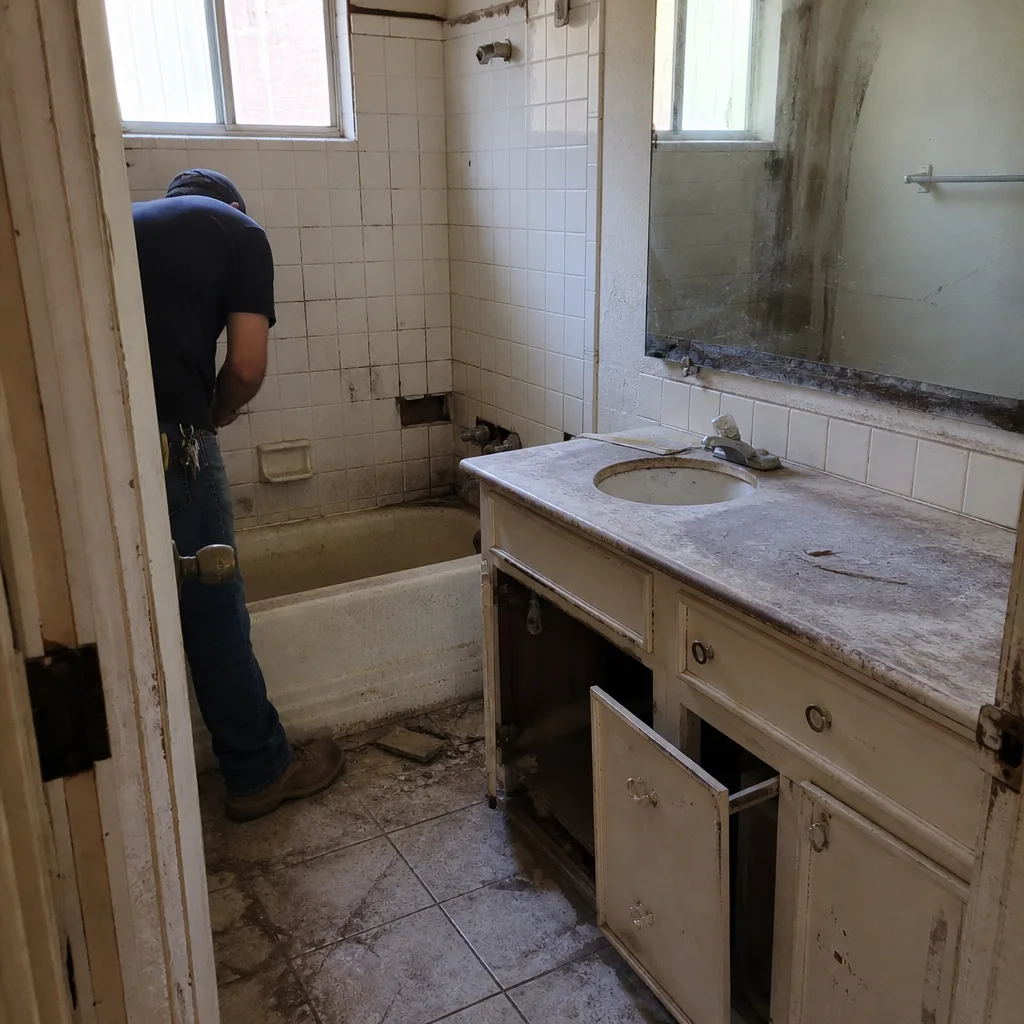 Before
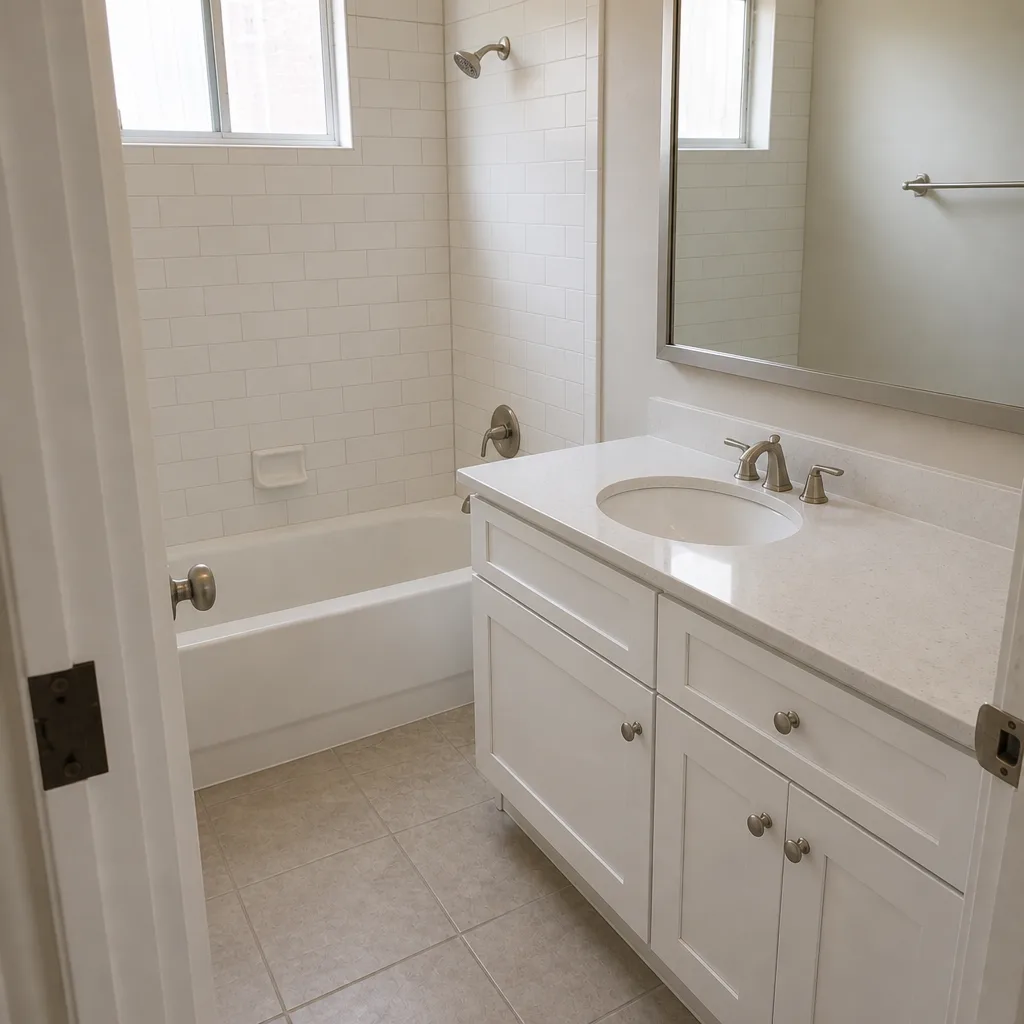 After
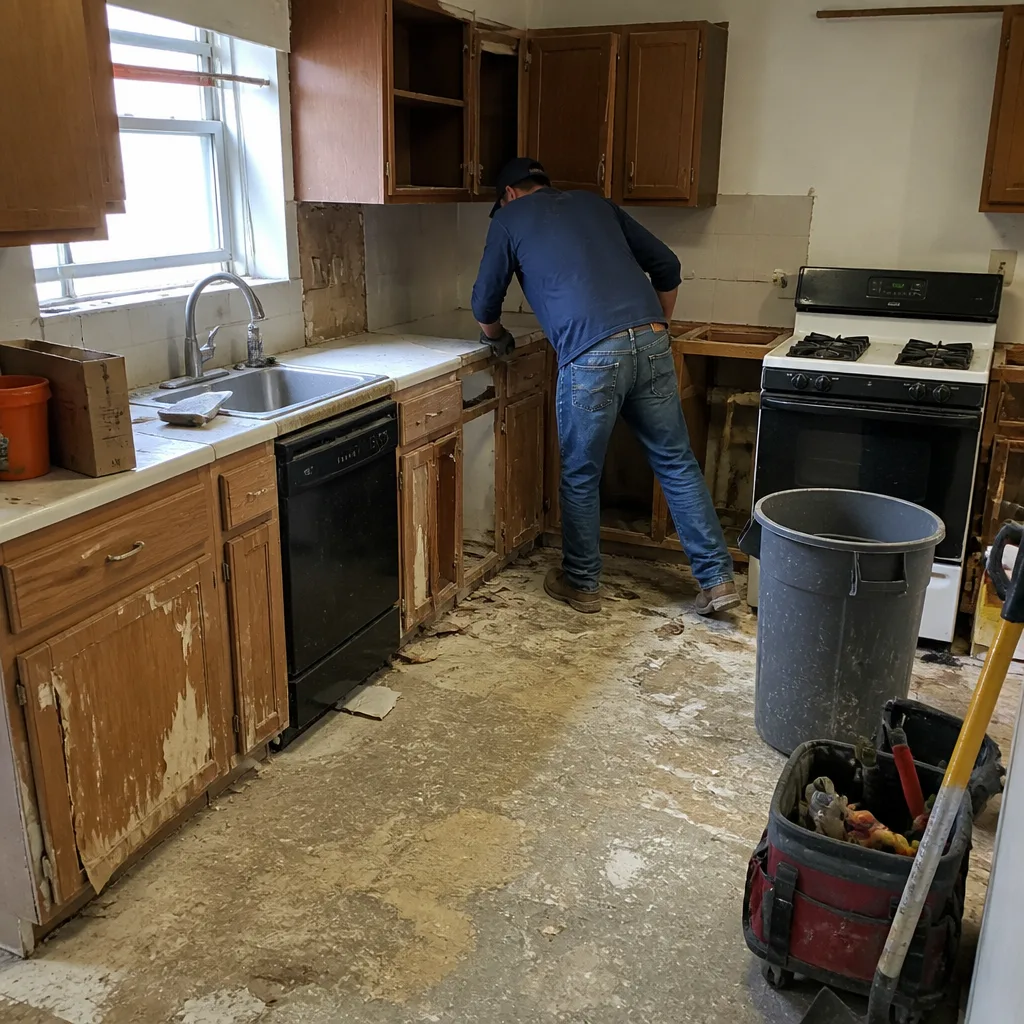 Before
 After
 Before
 After
Pricing for Kitchen Remodeling in Trophy Club, TX
Here’s what kitchen work typically costs in Trophy Club. These are estimated ranges, and the written estimate sets the final price.
| Service | Typical Estimated Range |
|---|---|
| Kitchen Remodel | $14,000 – $45,000 |
| Small Kitchen Remodel | $9,000 – $20,000 |
| Cabinet Installation | $4,000 – $13,000 |
| Countertop Installation | $2,000 – $6,500 |
| Backsplash Installation | $800 – $2,500 |
| Kitchen Island Installation | $3,000 – $10,000 |
Cost moves most with scope: cabinet tier, countertop material, and whether a wall comes out. Full remodels in Trophy Club’s custom and semi-custom homes tend toward the upper half of the range because architectural review can require plan revisions that add design time. We give you a written line-item estimate at no charge, so you can see exactly what the project includes before you commit. Permits are pulled and inspections passed as part of the scope, with no change orders after the price is set.
We Also Serve Cities Near Trophy Club
The architectural review reality here doesn’t apply next door, which is worth knowing. Roanoke and Keller run on looser lot-by-lot rules, so a project that takes weeks for approval in Trophy Club can move faster there. We also work with homeowners in Southlake, Lantana and Northlake. If you’re comparing our kitchen remodeling team against another contractor, ask how they handle architectural submittals in each town. Call (833) 620-6067 to schedule your free estimate.
Serving Trophy Club, TX – Our Local Coverage Area
We serve Trophy Club and nearby communities. Use the map below to see the area we cover. If you’re nearby, we can almost certainly help.
FAQs – Kitchen Remodeling in Trophy Club
Architectural review typically adds several weeks to the front end of a Trophy Club kitchen remodel, though the exact time depends on your subdivision and how congested the committee’s meeting calendar is. That’s why we build the review timeline into the draw schedule before demolition starts. Call (833) 620-6067 for an exact estimate on your project.
Often yes, but only after we confirm with the town whether the wall is load-bearing and pull the original engineered plans or order a site evaluation. If it is load-bearing, the fix involves an engineered beam and updated framing. We also check your subdivision’s guidelines for any restriction on exterior changes before submitting the packet. Call (833) 620-6067 and we’ll walk you through the path.
Approval depends on your subdivision’s specific guidelines, and those can vary block by block. Homes on the golf course often face stricter view-corridor scrutiny for window or vent changes than interior lots, which affects both color choices and placement. We read the guidelines for your street before design and present options that fit the approved palette.
We do. We prepare and file the submittal packet for your kitchen remodel so you’re not chasing the committee yourself. That includes any plan drawings and material specifications your subdivision requires. Call (833) 620-6067 to start with a free estimate.
We don’t order cabinets or start demolition until approval is in hand. The schedule is built backward from the approval date, with cabinet lead times and inspection windows mapped out so no phase lands before the committee signs off. That’s how a Trophy Club kitchen avoids sitting in a half-demo state waiting on a meeting.
Get Your Free Trophy Club Kitchen Remodeling Estimate
If you’re planning a kitchen remodel in Trophy Club, the first step is a free estimate with real numbers, real brand options and a clear plan for architectural review. One contractor, every phase: design, cabinets, counters, tile and the paperwork that gets your subdivision to sign off. Our technicians have up to 12 years of experience, and we work with more than 50 named manufacturers so your selections match both your budget and your subdivision’s guidelines. Call (833) 620-6067. We answer 24/7. Fast dispatch from 7am to 7pm, Sunday through Friday.
Written by the team at Construction Lewisville.